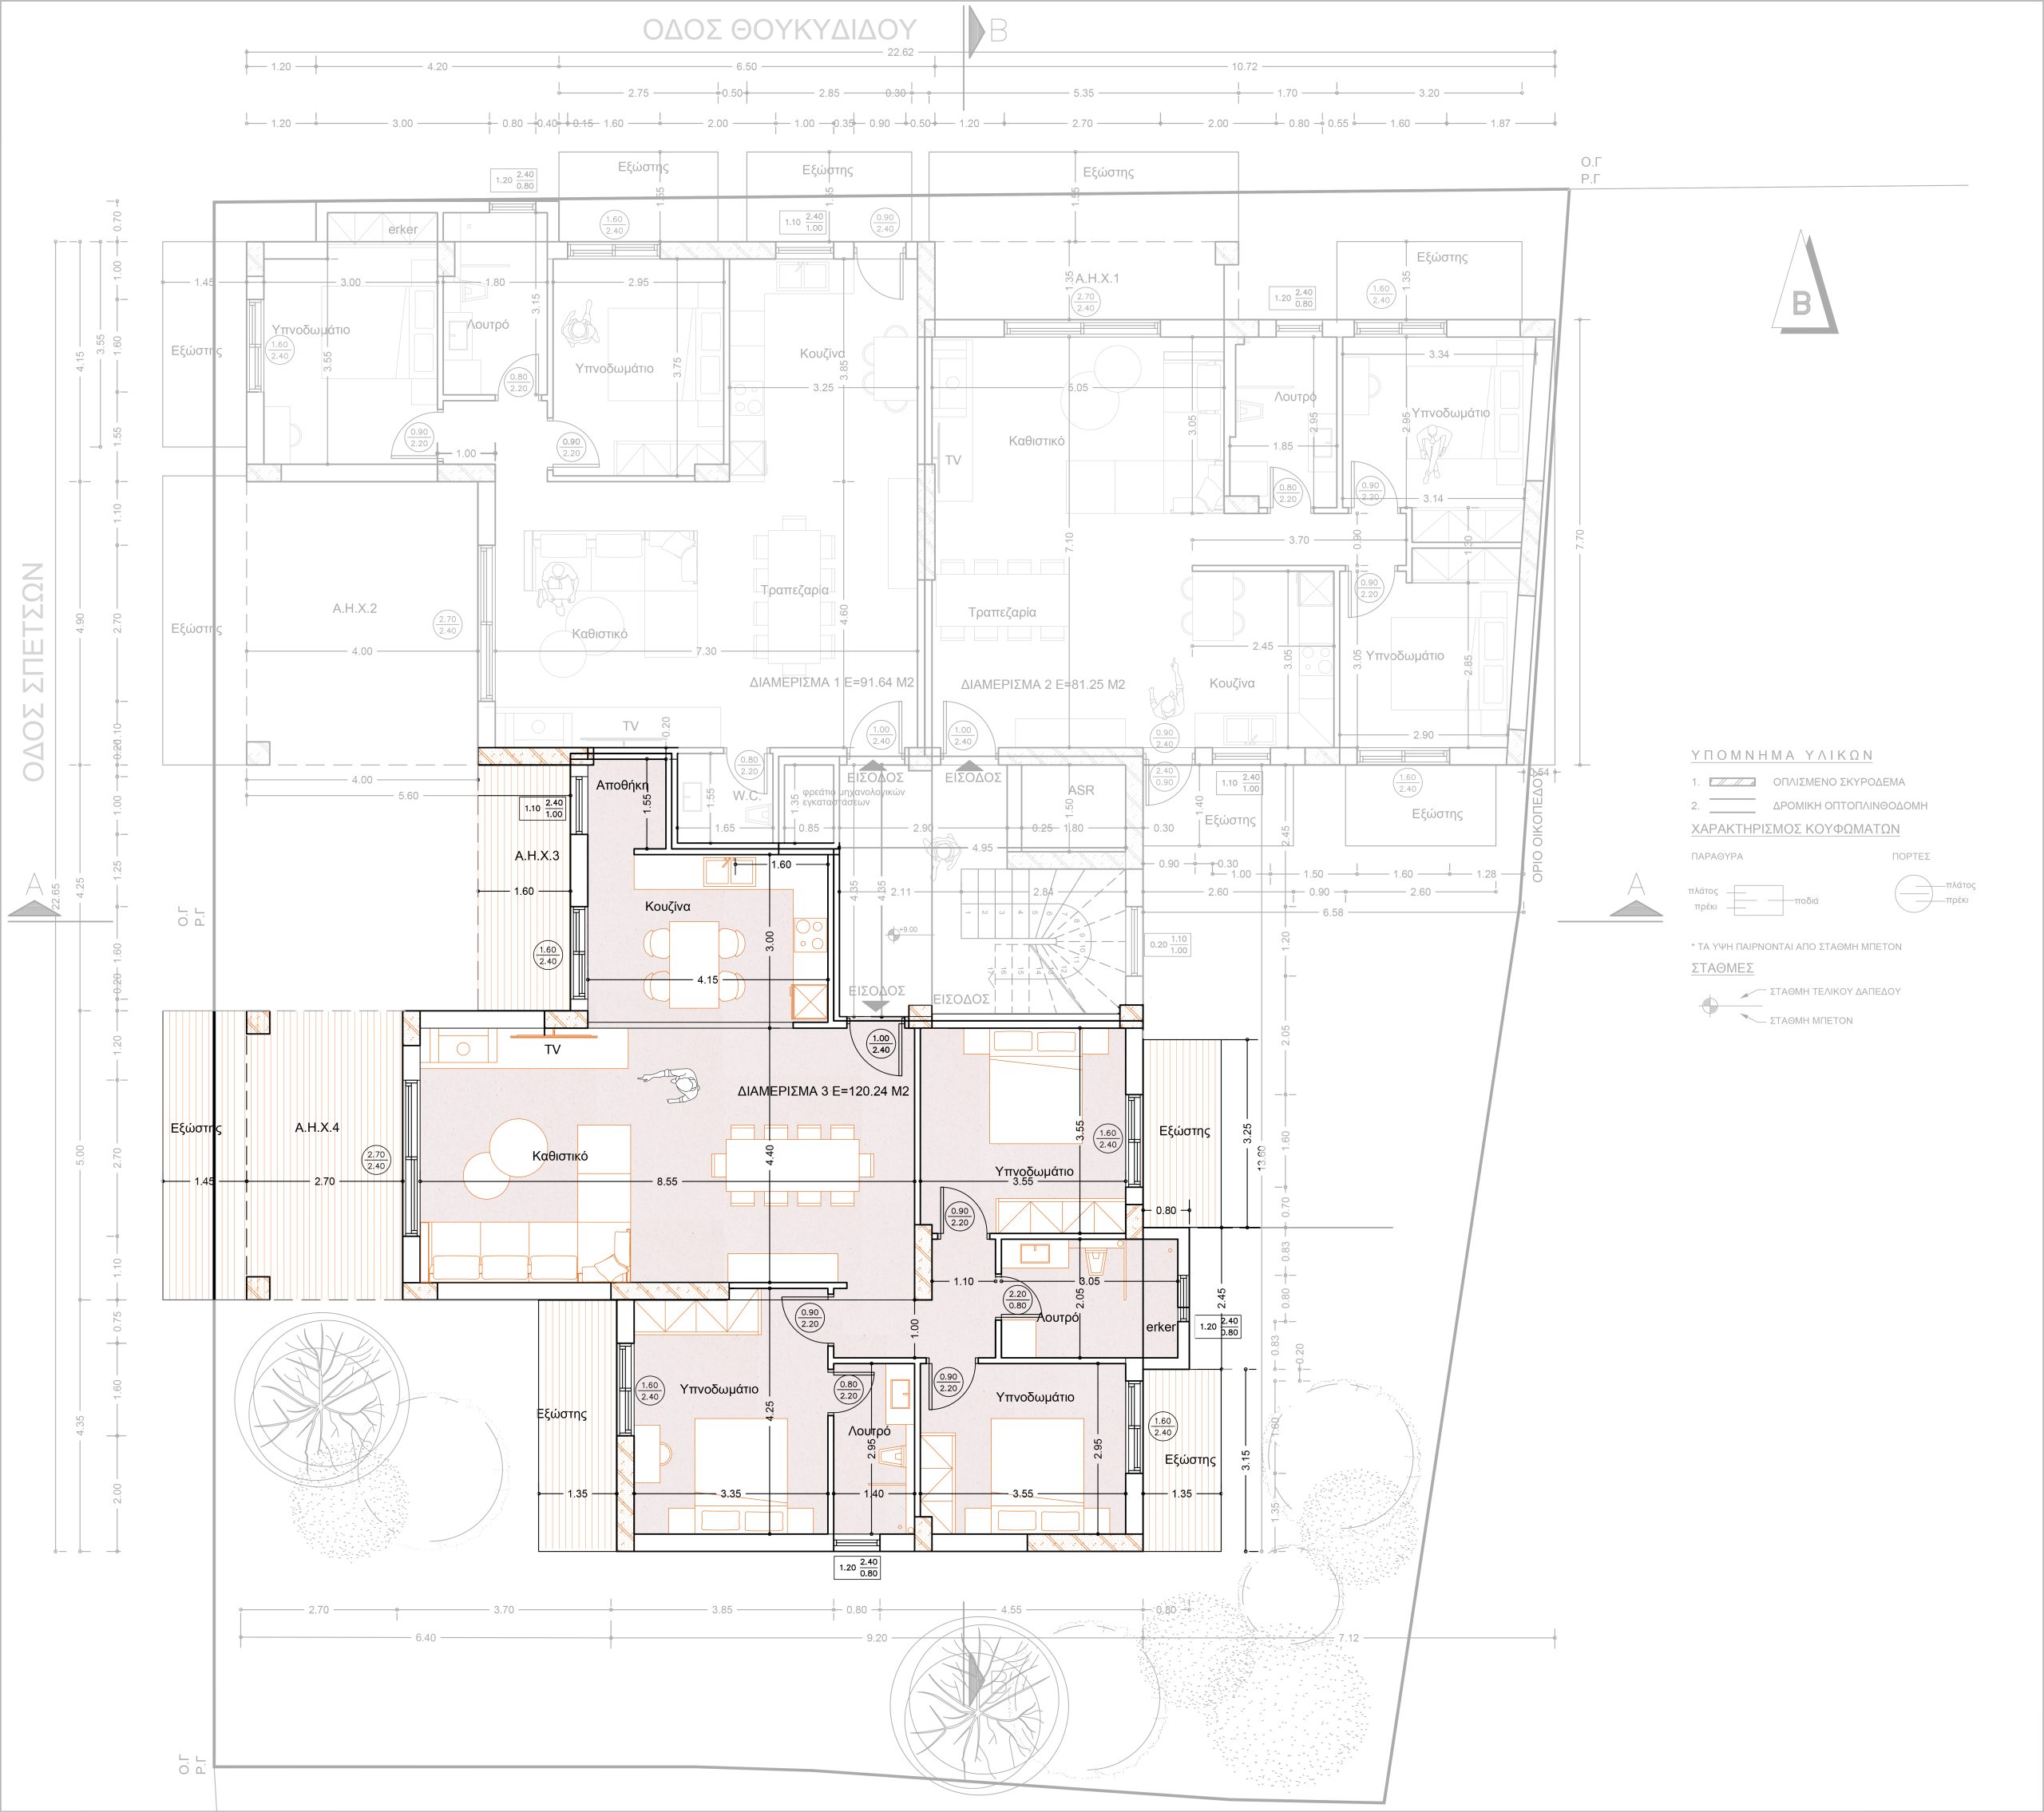
Apartment Type 2
- House Area : 120.24 τ.μ
- Bedrooms : 3
- Bathrooms : 2
- Parking : 2
- Warehouse : 1
- Fireplace : 1
This type of apartment is available only on fourth floor.
About the apartment
The 120.24 sq.m. apartment, with an east–west orientation, is defined by clean lines and a thoughtfully designed layout that makes full use of natural light from morning until afternoon, ensuring a pleasant atmosphere throughout the interior. The central living and dining area is arranged in an open-plan configuration with the kitchen, forming a bright and airy core of daily life with direct connection to the view and the surrounding environment.The kitchen provides an ample storage space and includes an additional small storage room, enhancing the apartment’s functionality and ergonomic design. The master bedroom features its own private bathroom, while a second bathroom serves the remaining spaces, offering comfort and independence in everyday use. The bedrooms are designed to ensure privacy and comfort, with direct access to the balconies.The overall composition integrates generous outdoor areas totaling 41 sq.m., extending the living experience and offering a sense of quality and freedom.
Additionally, the apartment includes two private parking spaces on the pilotis level and a storage room in the basement. It is a residence that fully meets the demands of modern family living, combining functionality, comfort, and architectural clarity.